MahaRERA Website
maharera.maharashtra.gov.inProject MahaRERA No.

P52100051103
Project MahaRERA No.

A51700026634
For Best Offers Fill Your Details

JND Construction
Developer

Ambegaon Budruk, Pune
Location
About JND Wisteria Ambegaon Budruk Project
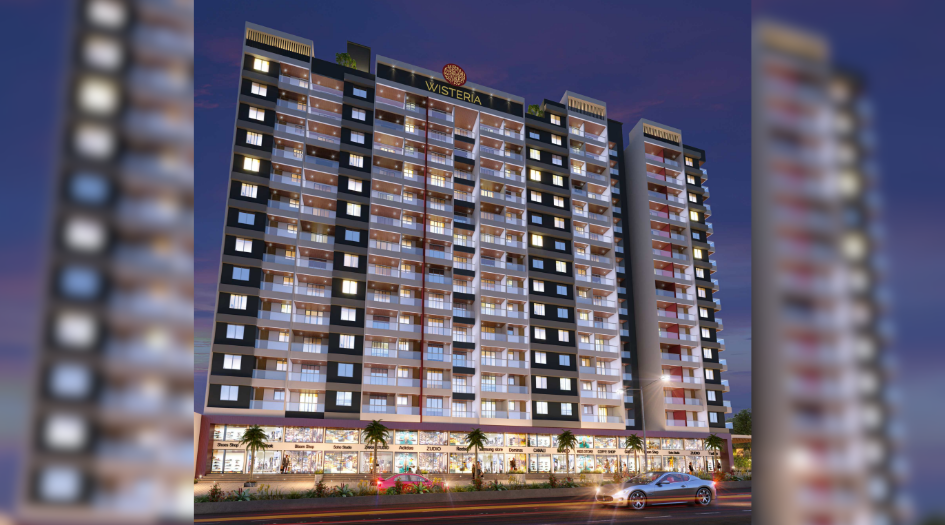
JND Wisteria Ambegaon Budruk is a Project by JND Constructions situated in the most premium location of Pune, Ambegaon Budruk offers 2 & 3 BHK Flats with the availability of Jodi Apartments. Also get Floor Plan, Price Sheet, RERA ID, Reviews, Possession Timeline, Construction Status, Location Advantages, Address, Amenities & Specifications. JND Constructions JND Wisteria Pune is an Exclusive Tower of G+13 Storeys. JND Wisteria Pune Maha RERA P52100051103 with Carpet of 2 BHK 714 sqft to 3 BHK 1300 sqft, with Starting Price 71 Lac. JND Constructions Pune Property Features Amenities like clubhouse, landscaped lawn, kids’ play area, grand entrance lobby, transformer room, terrace garden, basement parking, open-air gym, small temple, and community hall. JND Wisteria Pune Has Excellent Connectivity Podar International School and Podar Prep Ambegaon (2 mins, 0.5 km), Dnyanadeep English Medium School (6 mins, 3.1 km), Pune Cambridge Public School & Jr. College, S.P. International School & Jr. College, Vidyashakti Vidyalay, Smt. Kashibai Navale Medical College and General Hospital (7 mins, 5.3 km), Sinhgad Dental College and Hospital (5 mins, 2.4 km), Siddhivinayak Hospital (4 mins, 3 km), Jagtap Hospital, Aashirwad Hospital, Nal Stop Metro Station (14 mins, 13.1 km), Ideal Colony Metro Station (13 mins, 10.7 km), Anand Nagar Metro Station (14 mins, 12.5 km), Garware College Metro Station (13 mins, 12 km), Vanaz Metro Station (13 mins, 11.8 km), Kadam Plaza, Mahalaxmi Complex, JVA Mall, Kakde Plaza, Lighthouse Mall.
Ambegaon Budruk is well-connected to Mumbai Pune Bypass Road Flyover, Flying Panada Theam Park, Katraj-Dehu Road Bypass, Cluster Pune, Stone World, Atmosphere Apartment.
JND Constructions has many ongoing, upcoming & completed Projects JND Wiseria-Ambegaon Budruk, JND Greens-Jaipur, JND Oak Hills-Jaipur
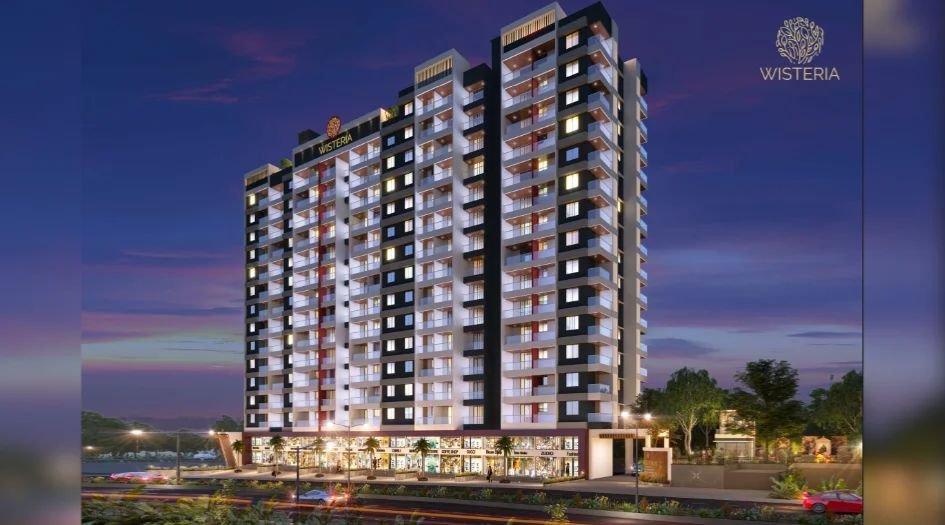
JND Wisteria Ambegaon Budruk Overview

Project Name
JND Wisteria
Location
Ambegaon Budruk, Pune
Developer Name
JND Construction
TOTAL TOWERS
1
FLOORS
13 Storey
APARTMENTS
2 & 3 BHK
AREA
714-1300 Sqft
POSSESSION
Under Construction
RESEDENTIAL
PropertyJND Wisteria Ambegaon Budruk Property Specification
| Iconic Entrance Gate With Security Cabin. |
| Decorative Entrance Lobby. |
| Fire Fighting System For Building As Per National Building Cod |
| Internal Driveways In Paver Blocks / Tremix Flooring. |
| Solar Water Heater System. |
Configuration & Price Of JND Wisteria Ambegaon Budruk
| Type | Carpet Area (sq ft) | Price |
|---|---|---|
| 2 BHK | 714 Sqft | 71 L |
| 2 BHK | 769 Sqft | 76 L |
| 3 BHK | 1269 Sqft | 1.27 Cr |
| 3 BHK | 1300 Sqft | 1.3 Cr |
JND Wisteria Ambegaon Budruk Floor Plan
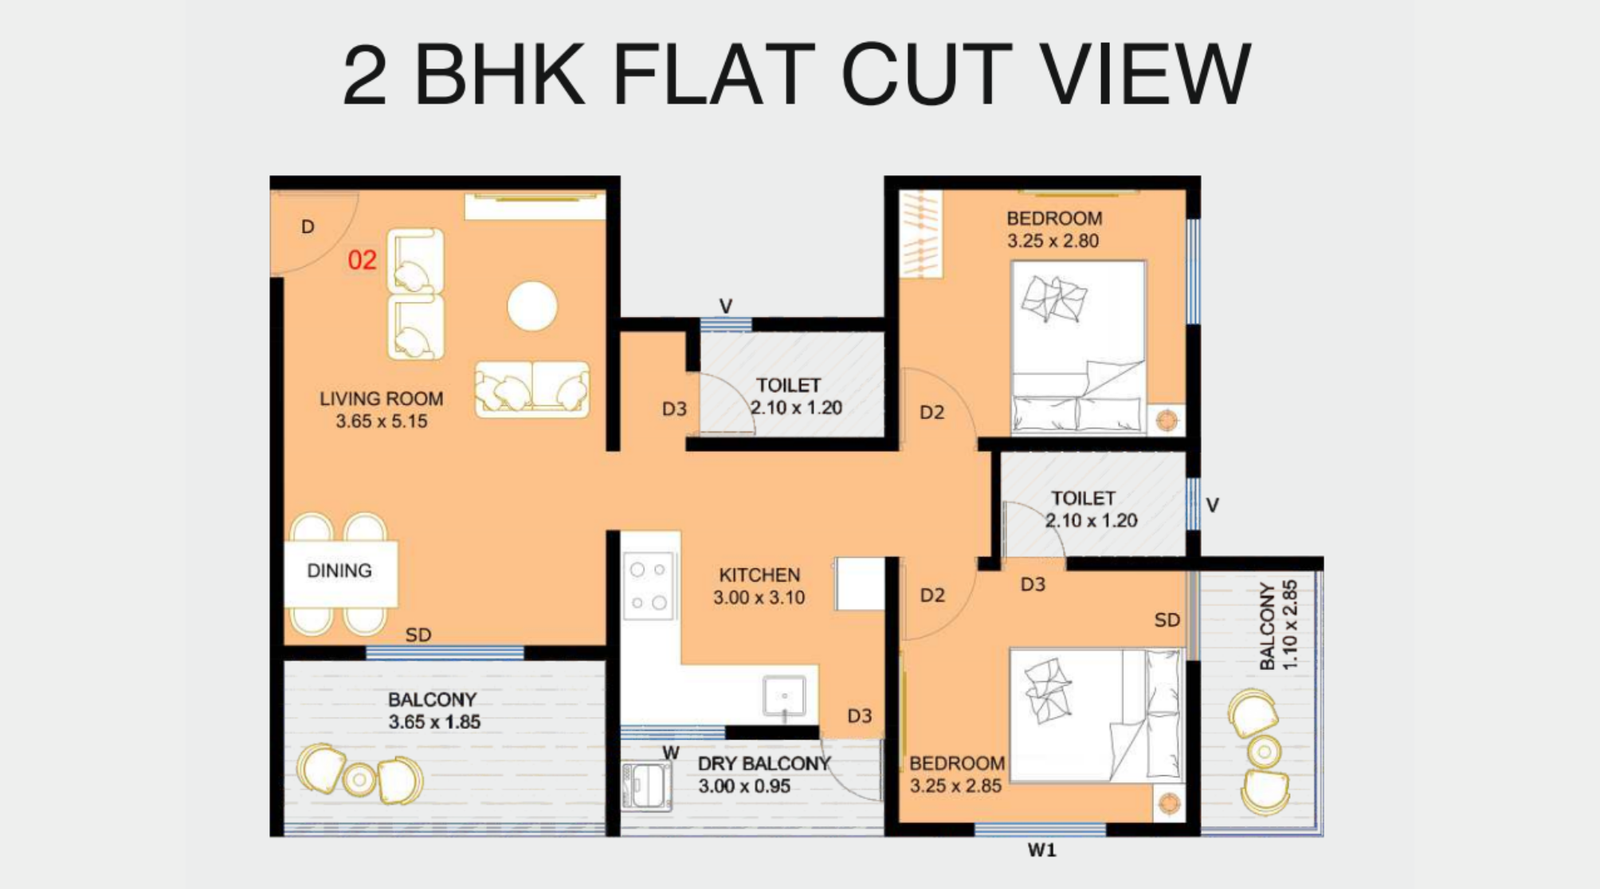
JND-Wisteria-2 BHK

JND-Wisteria-2 BHK-586-Sqft
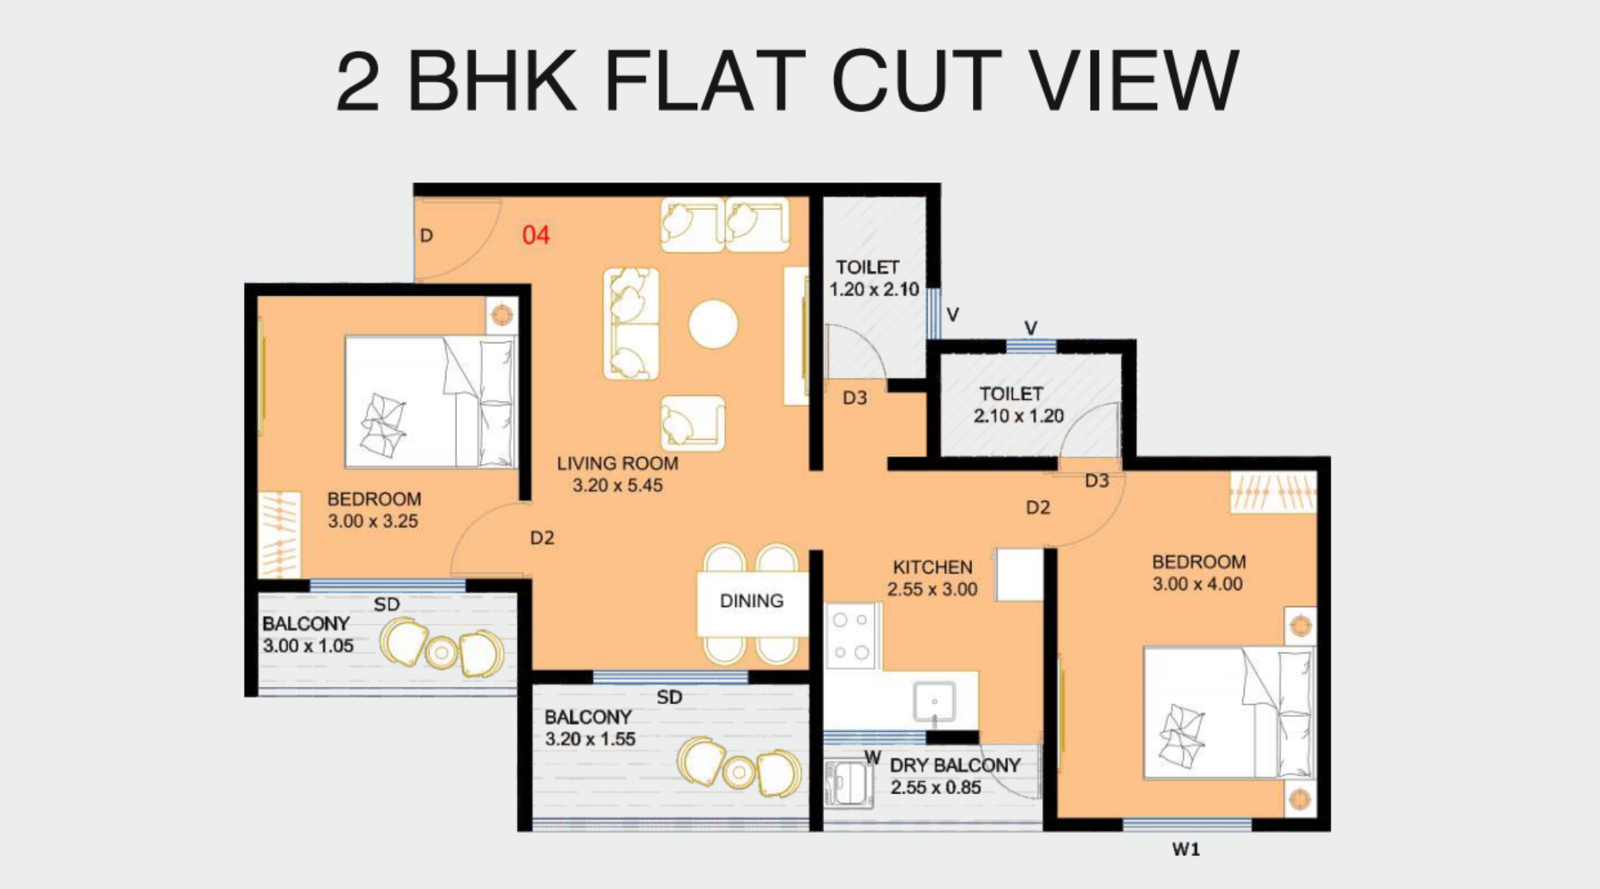
JND-Wisteria-2-BHK-592-Sqft
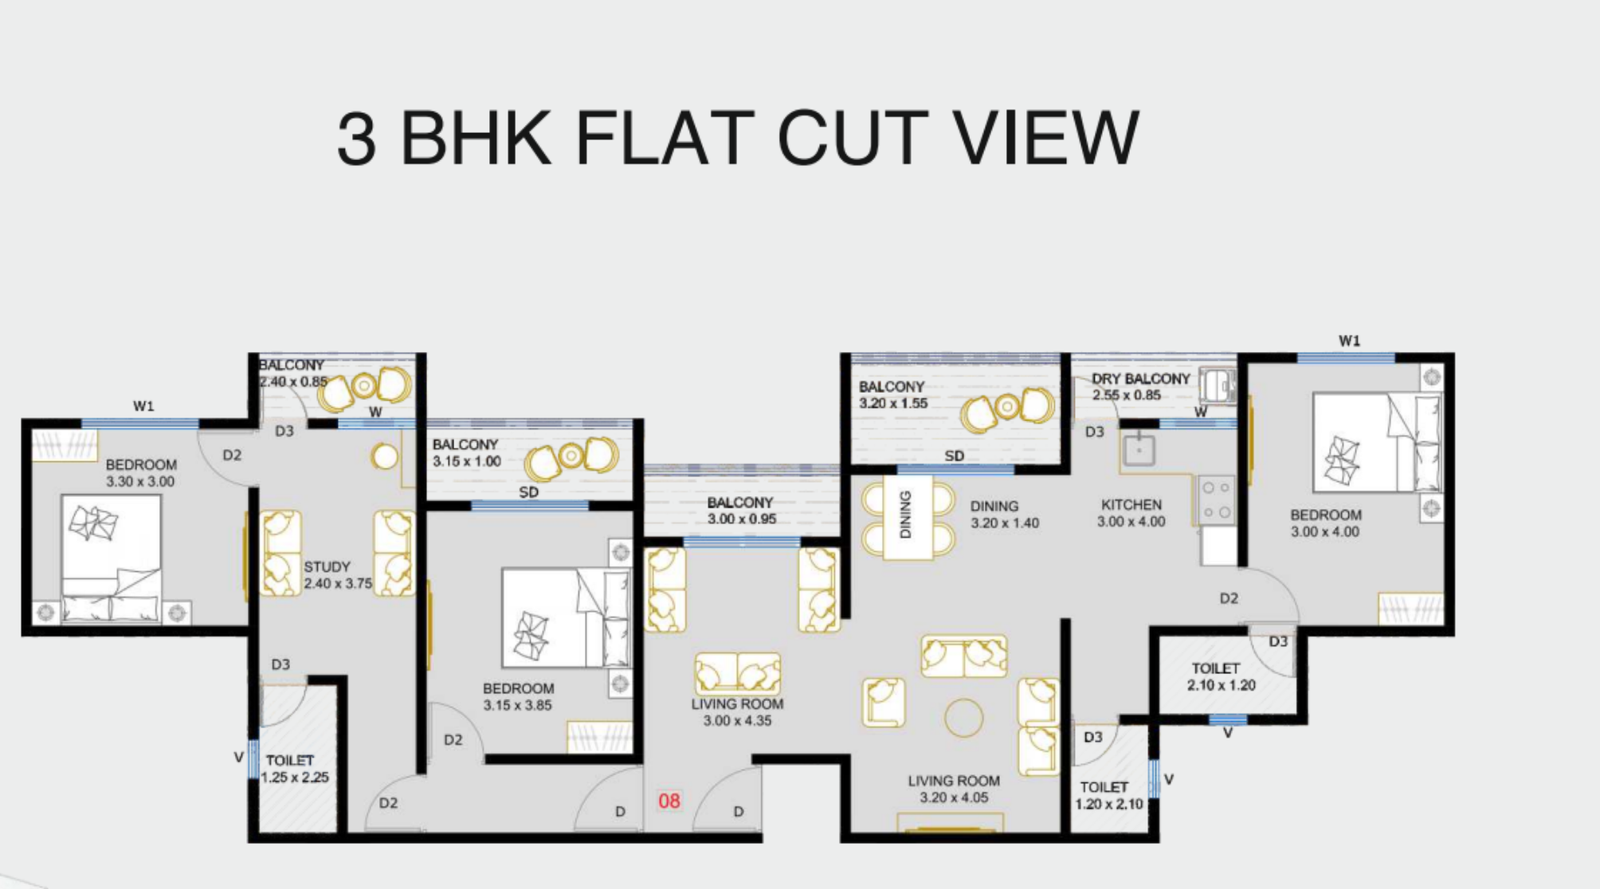
JND-Wisteria-3-BHK-1004-sqft
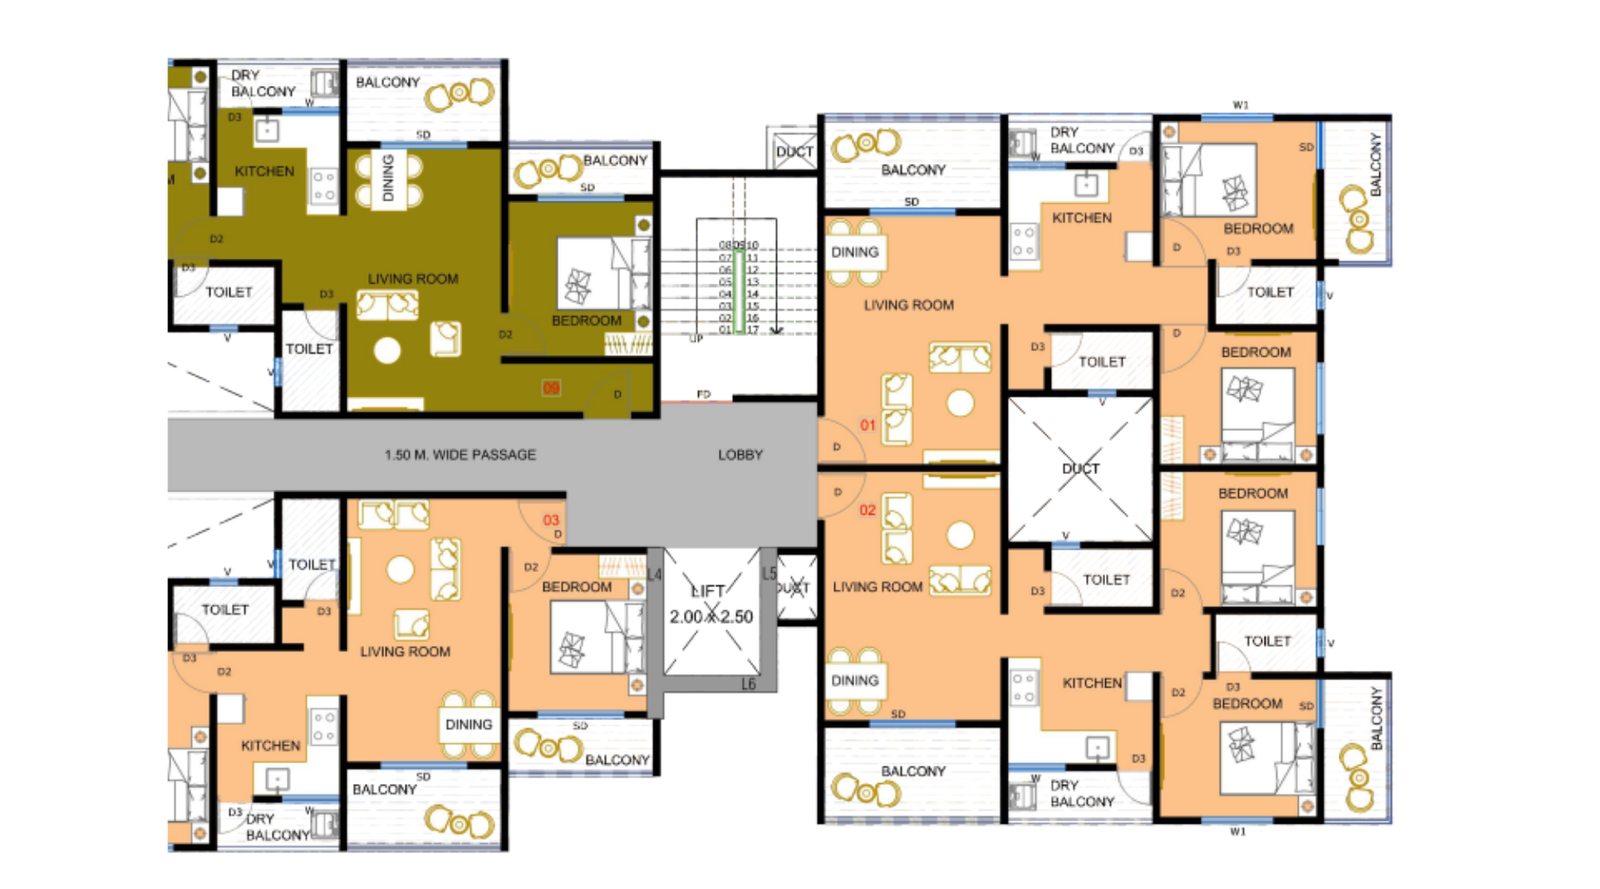
JND-Wisteria-Typical-Floor-Plan
JND Wisteria Ambegaon Budruk Gallery
Elevation Images
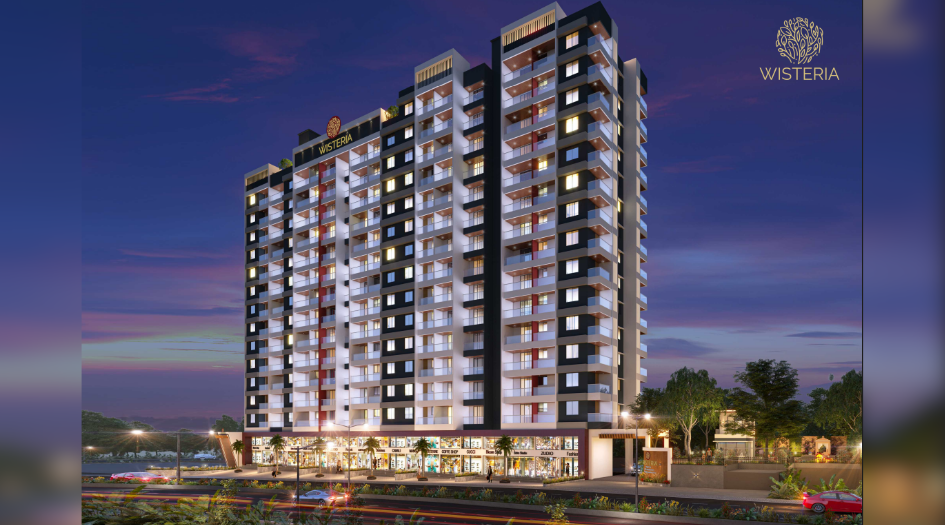
JND-Wisteria-Eelevation-Side -&-Retail-Shop-View
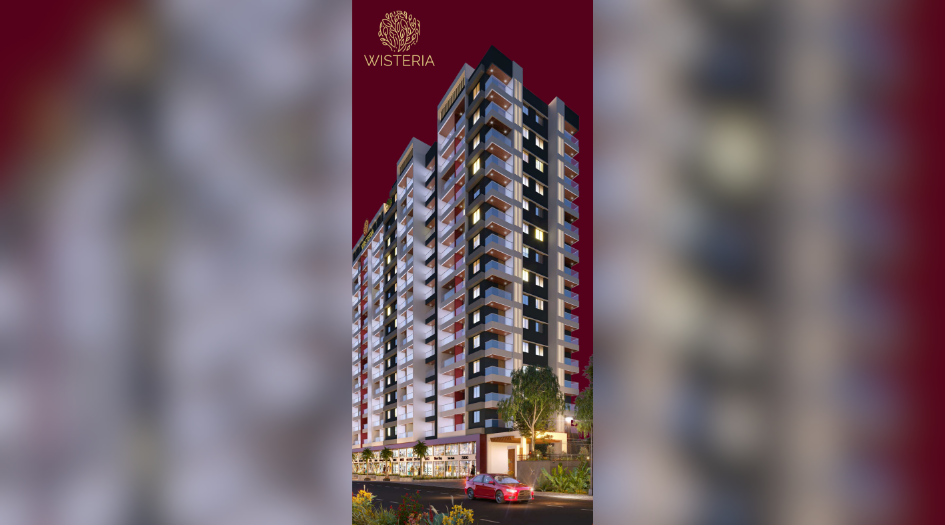
JND-Wisteria-Eelevation-Sde-View
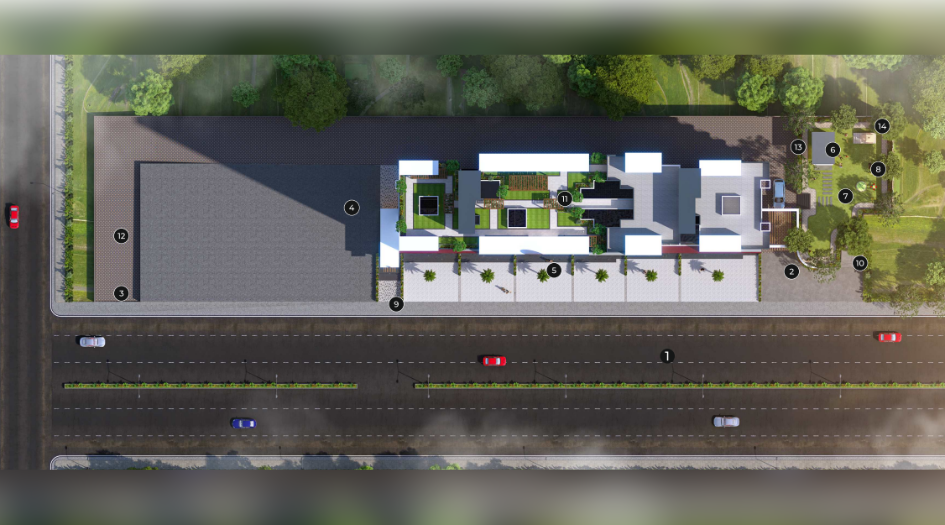
JND-Wisteria-Eelevation-Rooftop-View

JND-Wisteria-Eelevation-Front-View
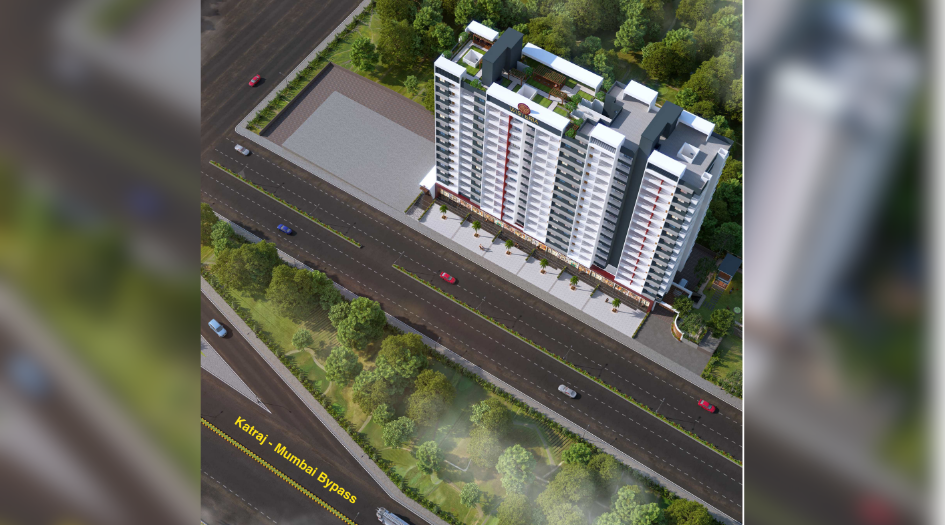
JND-Wisteria-Eelevation-Arial-View
Sample Flat Photos
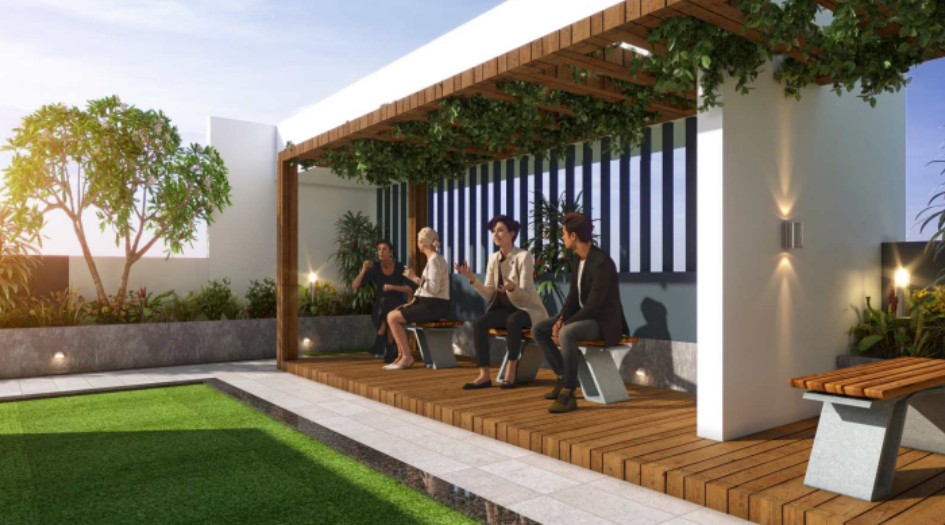
JND-Wisteria-Rooftop-Garden-Sitting-Area

JND-Wisteria-Kids-Play-Area
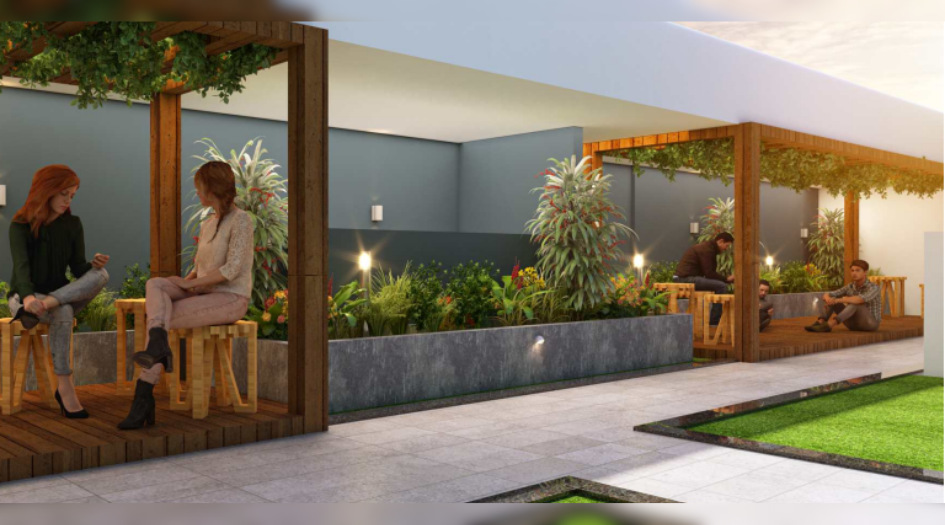
JND-Wisteria-Gazebo
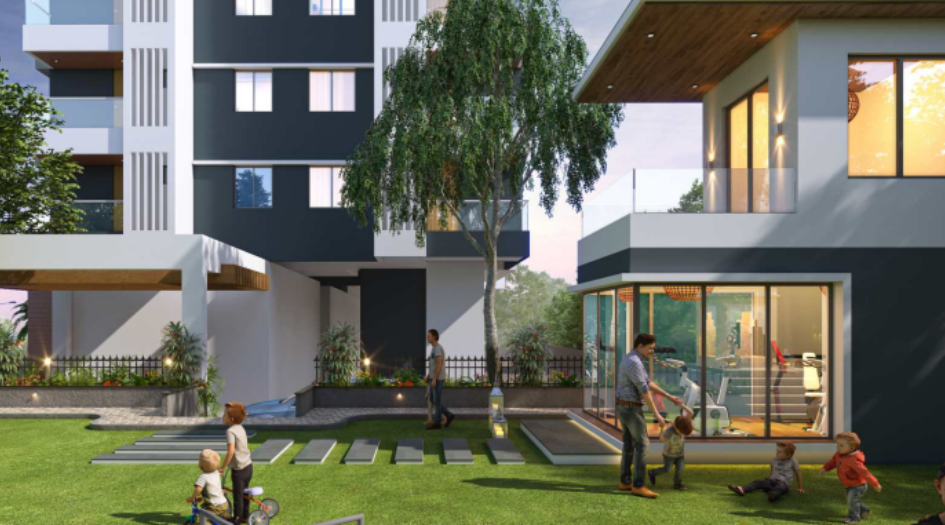
JND-Wisteria-Clubhouse-&-Garden-Area
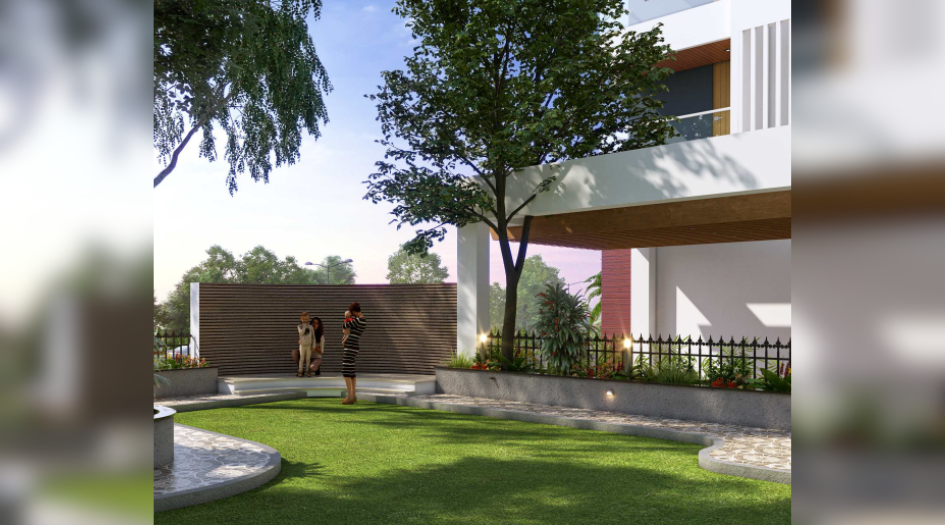
JND-Wisteria-Sitout-Area
External Amenities
- Club House
- Lawn
- Kids Play Area
- Entrance Lobby
- Transformer Room
- Terrace Garden
- Basement Parking
- Open Gym
- Small Temple
- Community Hall
- Senior Citizen Sitting Court
Internal Features
- arthquake resistance RCC frame Structure.
- 150mm thick internal wall with gypsum/
- POP Plaster and 150mm thick external walls
- with double coat plaster in sand face finish.
- Main Entrance door with both side laminate
- with standard fittings.
- All internal Flush doors with quality fittings
- and laminate on both sides.
- Plywood frames for all internal doors except
- toilet door.
- Granite Door frame for toilet & balcony.
- 800mm x 800mm Vitrified tile flooring to
- entire flat.
- 300mm x 300mm Antiskid tiles flooring for
- toilets.
- 600mm x 600mm Antiskid tiles flooring for
- terrace & dry balcony.
- Toilet dado Ceramic glazed tiles ofsize
- 600mm x 300mm up to ceiling level.
- Cranite kitchen platform with stainless steel
- Sink.
- Powder coated aluminium sliding windows
- with safety grills and mosquito mesh.
- Granite frame for all windows.
- CP fittings of jaguar continental or
- equivalent make.
- Sanitary ware of Hindware or equivalent.
- High quality concealed copper electrical
- wiring with branded modular switches.
- Electrical provision for AC provides all
- Bedroom.
- TV and Telephone point in Living room.
- Electrical provision for Water Purifier in
- Kitchen. Electrical provision for inverter.
- PLUMBING
- Good quality concealed Plumbing.
- NTS
- Premium quality oil bound to entire flat.
- Apex paint for external surfaces.


JND Construction
JND Construction is a real estate developer in Pune, Maharashtra, known for projects like JND Wisteria in Ambegaon Budruk. JND Construction primarily focuses on residential projects. One of their notable projects is JND Wisteria, located in Ambegaon Budruk, Pune. JND Wisteria is an under-construction project with apartments ranging from 1 BHK to 2 BHK.
Enquire Now
JND Wisteria Ambegaon Budruk Construction Status
JND Wisteria Ambegaon Budruk Location
JND Wisteria Ambegaon Budruk Sales Gallery / Office Address & Experience Center
Sr. No 28/24/7, behind Atmosphere Building, Ambegaon Pathar, Ambegaon Budruk, Pune 411046
JND Wisteria Ambegaon Budruk MahaRera
P52100051103
The website project is registered under maharera.maharashtra.gov.in
Frequently Asked Question
The possession timeline for Wisteria is December 2028.
Wisteria offers over 20 modern amenities, including a Club House, Lawn, Kids Play Area, Entrance Lobby, Transformer Room, Terrace Garden, Basement Parking, Open Gym, Small Temple, and Community Hall.
2 BHK apartments at Wisteria start at ₹71 lakh with a carpet area of 714 sq. ft., while 3 BHK apartments begin at ₹1.26 CR with a carpet area of 1269 sq. ft.
Yes, JND Wisteria is an RERA-authorized project with MahaRERA number P52100051103
The information provided on this website is intended exclusively for informational purposes and should not be construed as an offer of services. This site is managed by a RERA authorized real estate agent namely Digipace Consulting (OPC) Private Limited (Registered Agent bearing RERA No: A51700026634).
This website is a digital promotional showcase managed by
Digipace Consulting (OPC) Private Limited,
an independent, MahaRERA-registered real estate agent bearing
MahaRERA Real Estate Agent Registration No. A51700026634.
The project showcased herein, JND Wisteria Ambegaon Budruk, is a registered real estate project developed by JND Construction, bearing MahaRERA Project Registration Number: P52100051103. All project-related particulars, including specifications, configurations, dynamic floor plans, and layout designs, are provided for consumer awareness and initial guidancee.
The text, representations, layout diagrams, and computer-generated mockups or images used on this portal are artist impressions and are indicative only. The final terms, pricing structure, dynamic stock availability, and specific project timelines are subject to change as per the promoter/developer’s updates or market modifications. In strict alignment with the Real Estate (Regulation and Development) Act, 2016 (RERA), all buyers are encouraged to independently verify all verified files, sanctioned building plans, and project progress statuses on the official MahaRERA website at https://maharera.maharashtra.gov.in under the registered project number before making any booking or financial commitment.
Digipace Consulting (OPC) Private Limited functions purely as an authorized sourcing/facilitating partner and shall not be held liable for any unilateral alterations made by the developer to the underlying layout or project construct.
-24082026060344.png)